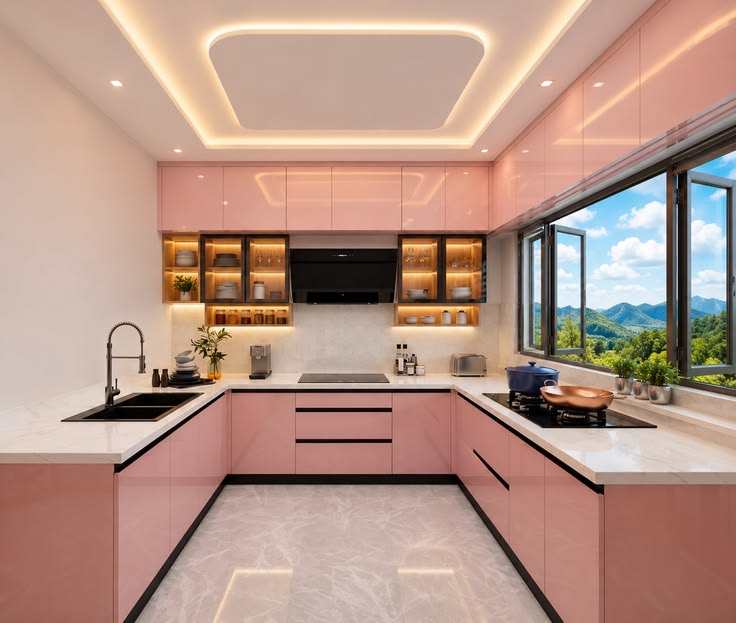
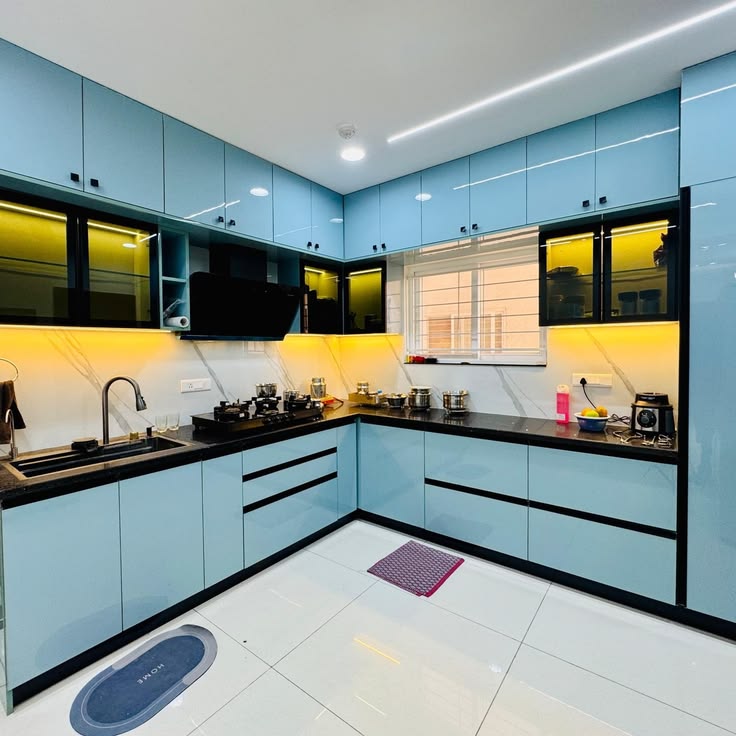
ALL SERVICES / 12
Modular kitchen
Practical kitchen layouts, organized storage and modern finishes, brought together as a complete installation.
DISCUSS YOUR PROJECTWHAT WE COVER
A kitchen planned for everyday use.
Practical kitchen layouts, organized storage and modern finishes, brought together as a complete installation.
01
Kitchen cabinetry
02
Storage layouts
03
Modern finishes
BEFORE EXECUTIONThe decisions
The decisions
worth getting right.
Appliances, plumbing and electrical points
Cabinet organization and countertop use
Cabinetry and services should be planned together. Appliance dimensions and clearances help avoid changes late in the installation.
MATERIAL / DETAIL / FUNCTIONSee the details
See the details
in context.
A closer look at the spaces and details this service helps bring together. Final materials and installation requirements depend on your project.
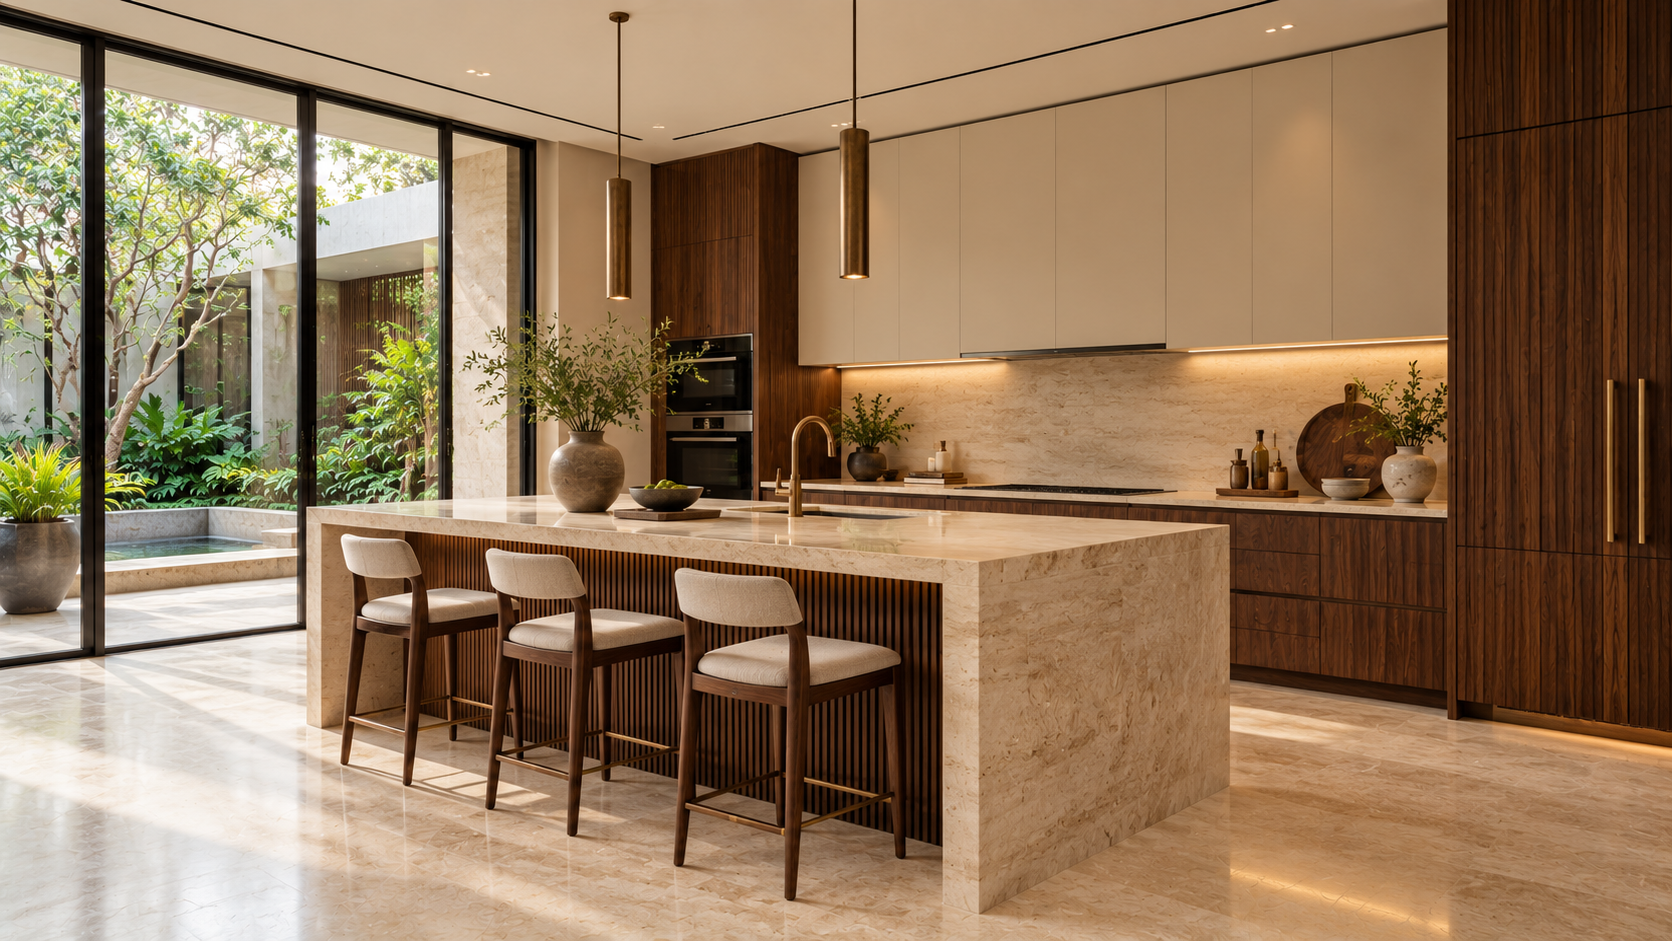
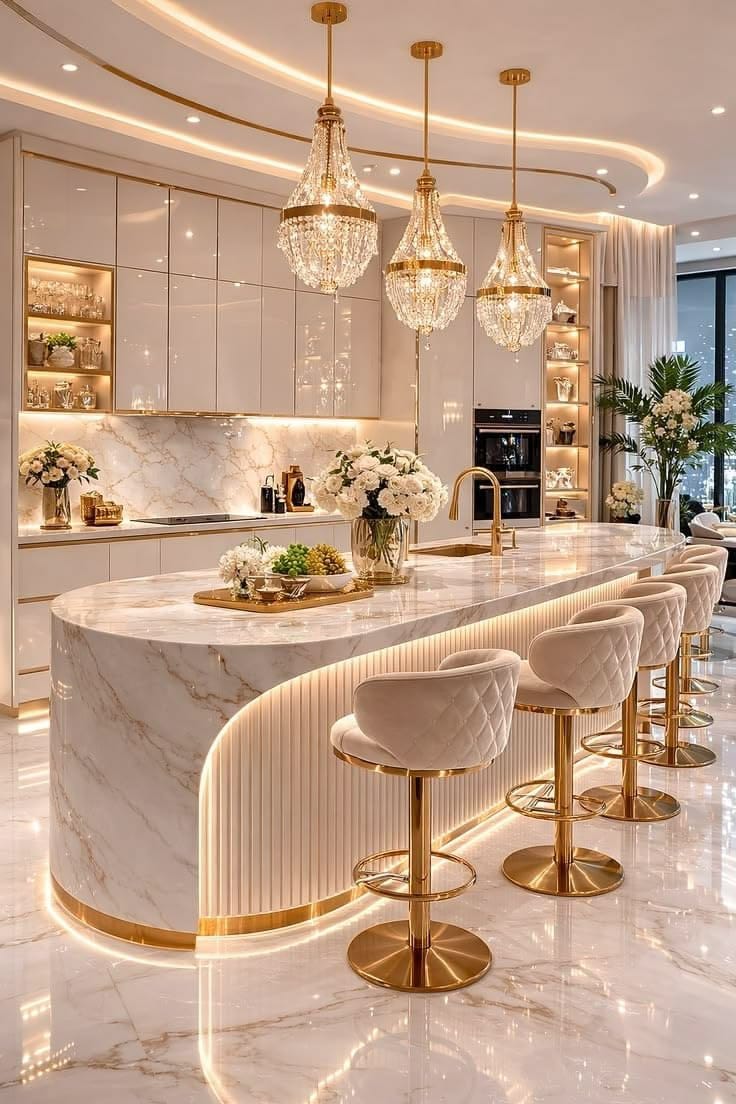
Design and material references — not verified completed projects.
YOUR FIRST CONVERSATIONWhat to share
What to share
with the team.
Kitchen dimensions, appliance list, current service points and your storage priorities.
We’ll review your location and requirements before discussing the scope, work sequence and quotation.
ENQUIRE ABOUT MODULAR KITCHEN