ALL SERVICES / 14
Electrical & RO plant
Electrical layouts, wiring and RO water-plant systems coordinated with the project’s building services.
DISCUSS YOUR PROJECTWHAT WE COVER
Services that support daily use.
Electrical layouts, wiring and RO water-plant systems coordinated with the project’s building services.
01
Electrical layouts
02
Wiring
03
RO water-plant systems
BEFORE EXECUTIONThe decisions
The decisions
worth getting right.
Wiring routes and access
RO plant location and water-system connections
Electrical and water-system installation scopes are defined around the project. Early coordination helps keep service points accessible and aligned with the interior layout.
MATERIAL / DETAIL / FUNCTIONSee the details
See the details
in context.
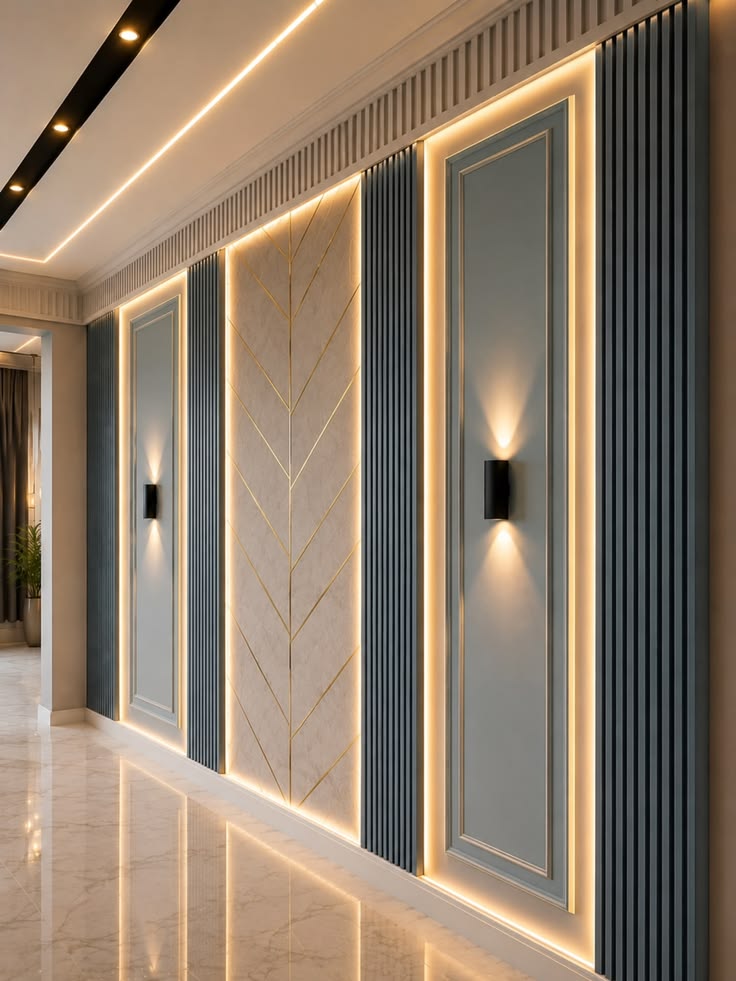
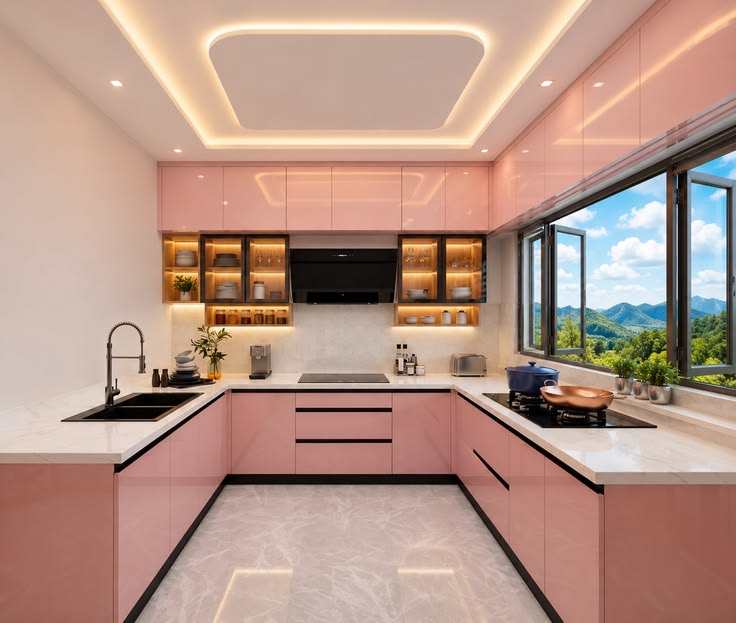
A closer look at the spaces and details this service helps bring together. Final materials and installation requirements depend on your project.
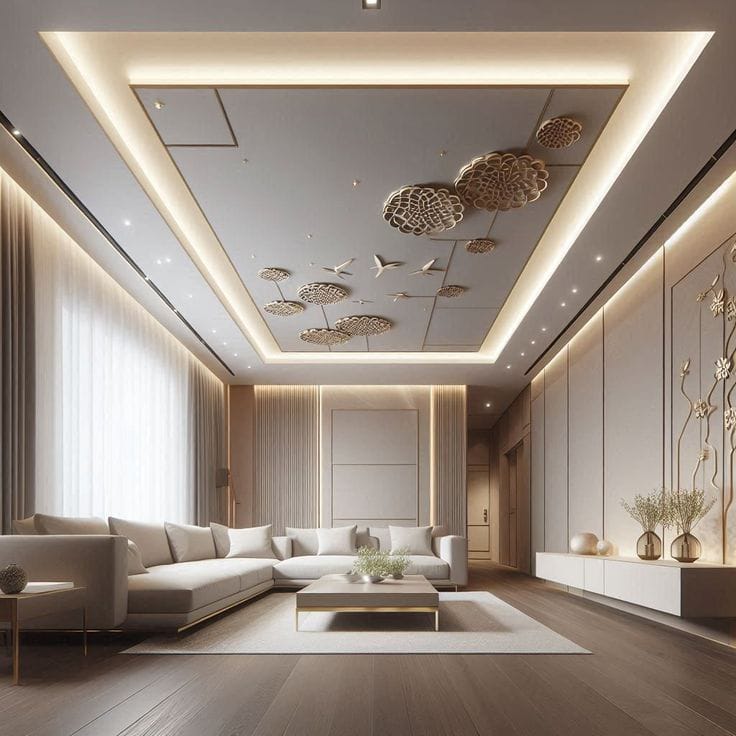
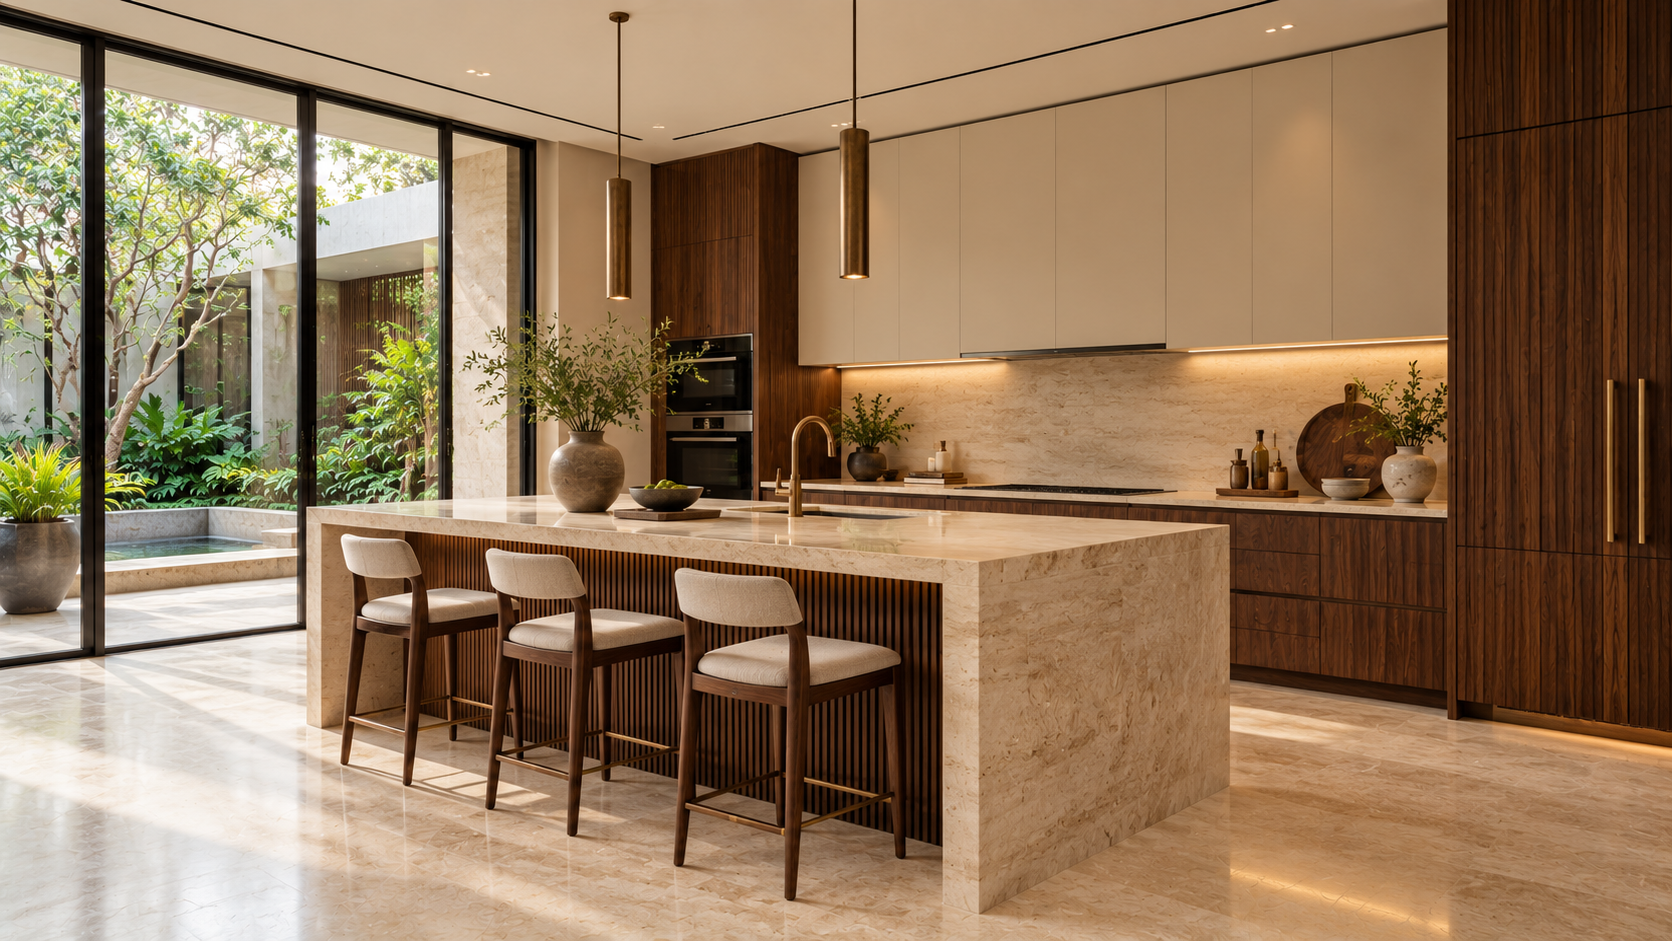
Design and material references — not verified completed projects.
YOUR FIRST CONVERSATIONWhat to share
What to share
with the team.
Your layout, planned appliances and equipment, plus any RO system requirements.
We’ll review your location and requirements before discussing the scope, work sequence and quotation.
ENQUIRE ABOUT ELECTRICAL & RO PLANT