Reception & visitor areas
Reception counters, waiting areas and feature finishes that create a clear, welcoming entrance.
Workspaces built around your people. Office construction, renovations and interior fit-outs, from the first layout to the final finishing detail.
PLAN YOUR OFFICEA good office balances focused work, collaboration and a welcoming first impression. We coordinate civil alterations, interior finishes, furniture and building services to suit your space and agreed scope.
Turn a bare shell into a functional workplace, with layouts and service positions agreed before installation.
Refresh an existing office with new finishes, storage and meeting spaces. Discuss phasing and access around your operations.
Coordinate structural and civil work with the wider office plan, subject to site assessment, engineering and required approvals.
A considered mix of shared desks, quiet spaces and enclosed rooms helps an office support different working styles.
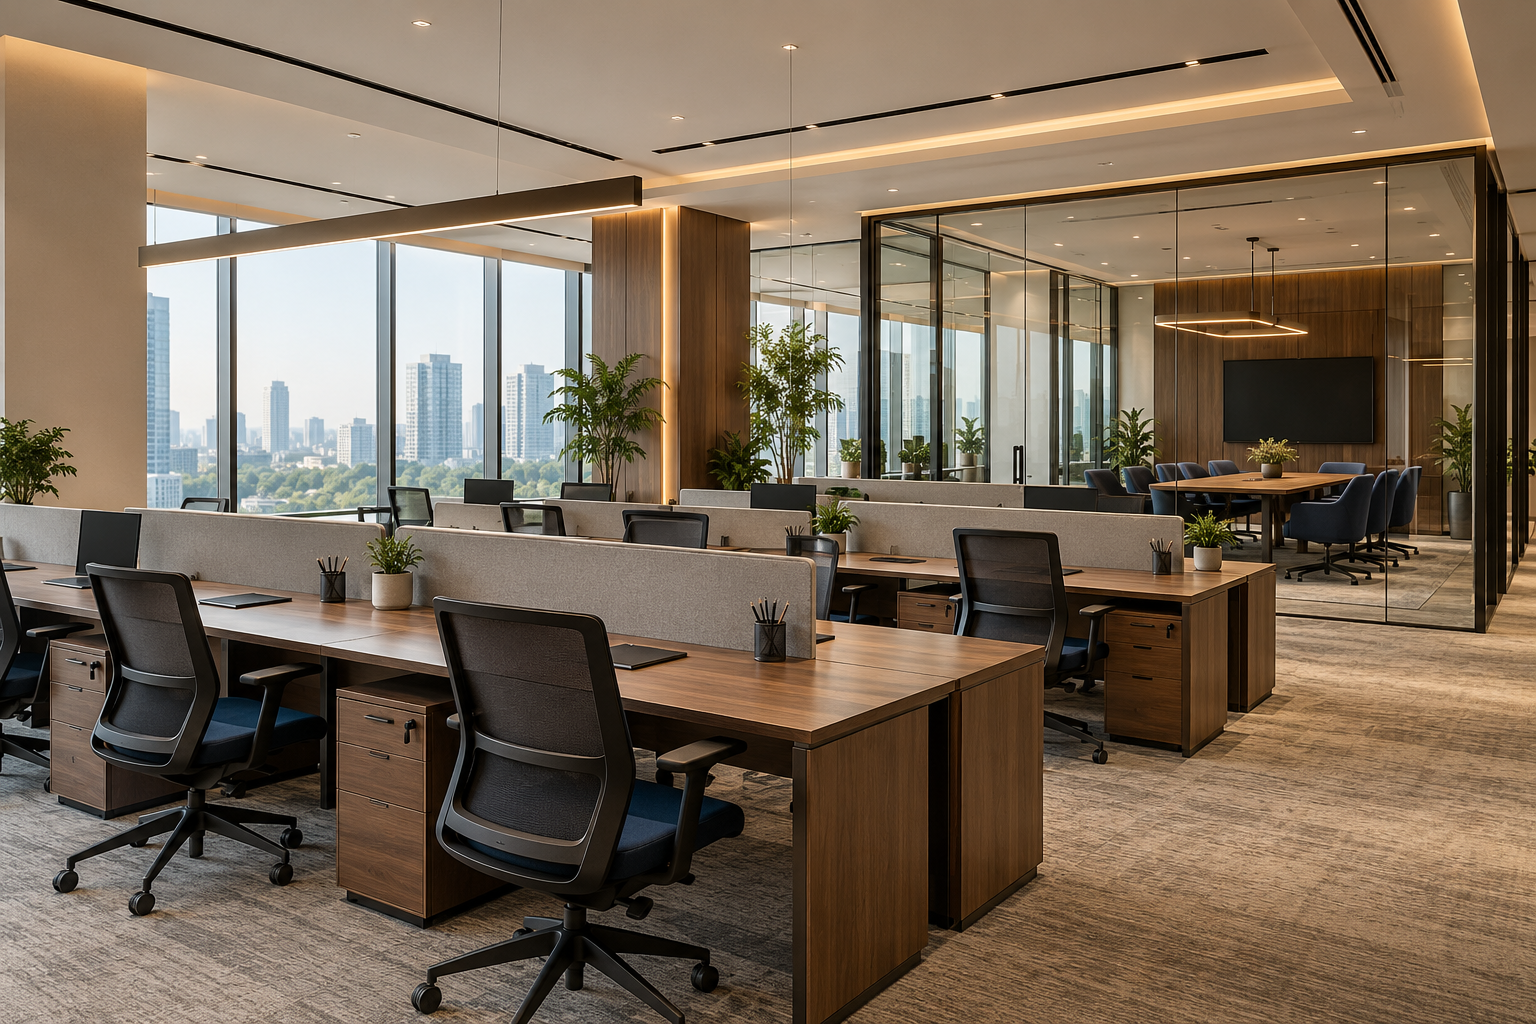
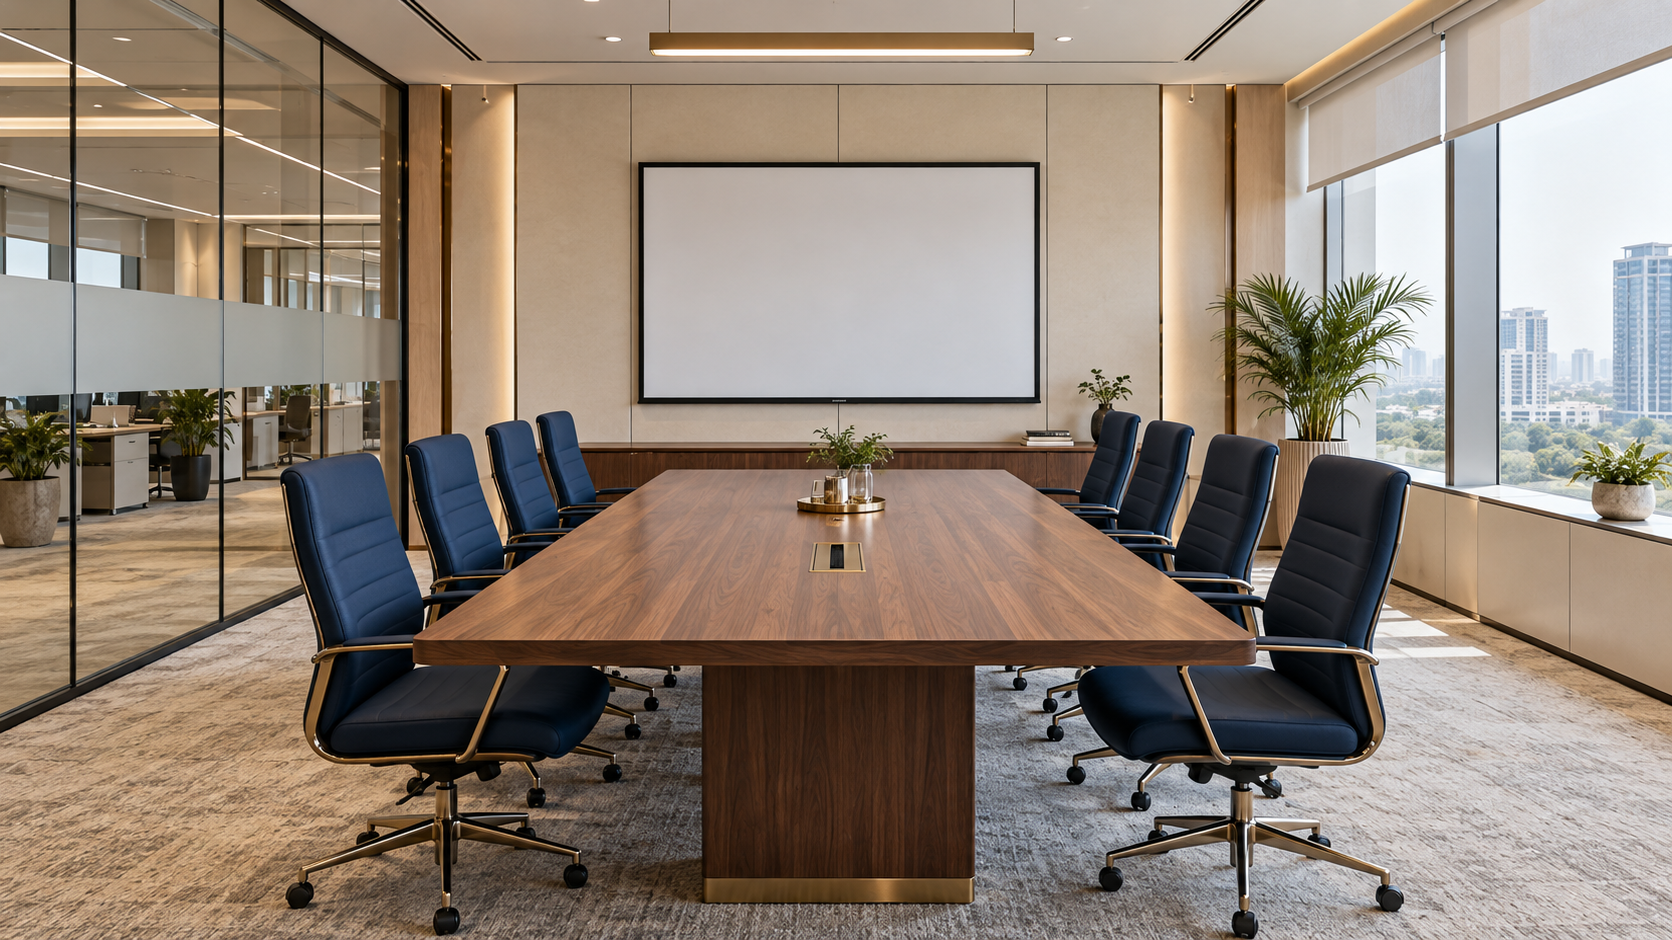
Generated office design concepts, shown as inspiration — not completed ZSEE projects.
Reception counters, waiting areas and feature finishes that create a clear, welcoming entrance.
Desk layouts, built-in storage and circulation planned around team size, equipment and future requirements.
Glass partitions, doors and room finishes, with privacy, acoustic needs and presentation equipment considered early.
Coordinated ceiling layouts, task lighting and durable floor finishes suited to the way each area is used.
Electrical points, data routes, plumbing and interfaces with air-conditioning and fire systems aligned with the relevant specialists and building requirements.
Cabinetry, counters, seating and wet-area finishes that support daily breaks and informal collaboration.
Share the location, floor plan, floor area and current condition. We discuss team size, room needs and priorities.
Confirm layouts, finish choices, service requirements and budget before finalising a project-specific quotation.
Coordinate trades, building access, landlord permissions and any phased works before execution.
Review the agreed installations and finishes, resolve outstanding items and prepare the space for occupation.
Scope, pricing and timelines depend on the site, specifications and approvals. Any specialist systems and statutory responsibilities should be confirmed in the project scope.
Share your office location, approximate area, number of employees, required rooms, target move-in date and budget range. A floor plan and current photos help us understand the work.
ENQUIRE ABOUT YOUR OFFICE