One home.
Every room considered.
A new interior concept created around light stone, walnut, tactile fabrics and natural daylight. Explore each space and the planning decisions behind it.
Original generated design concepts. These images illustrate an interior direction, not a completed ZSEE Infra project.
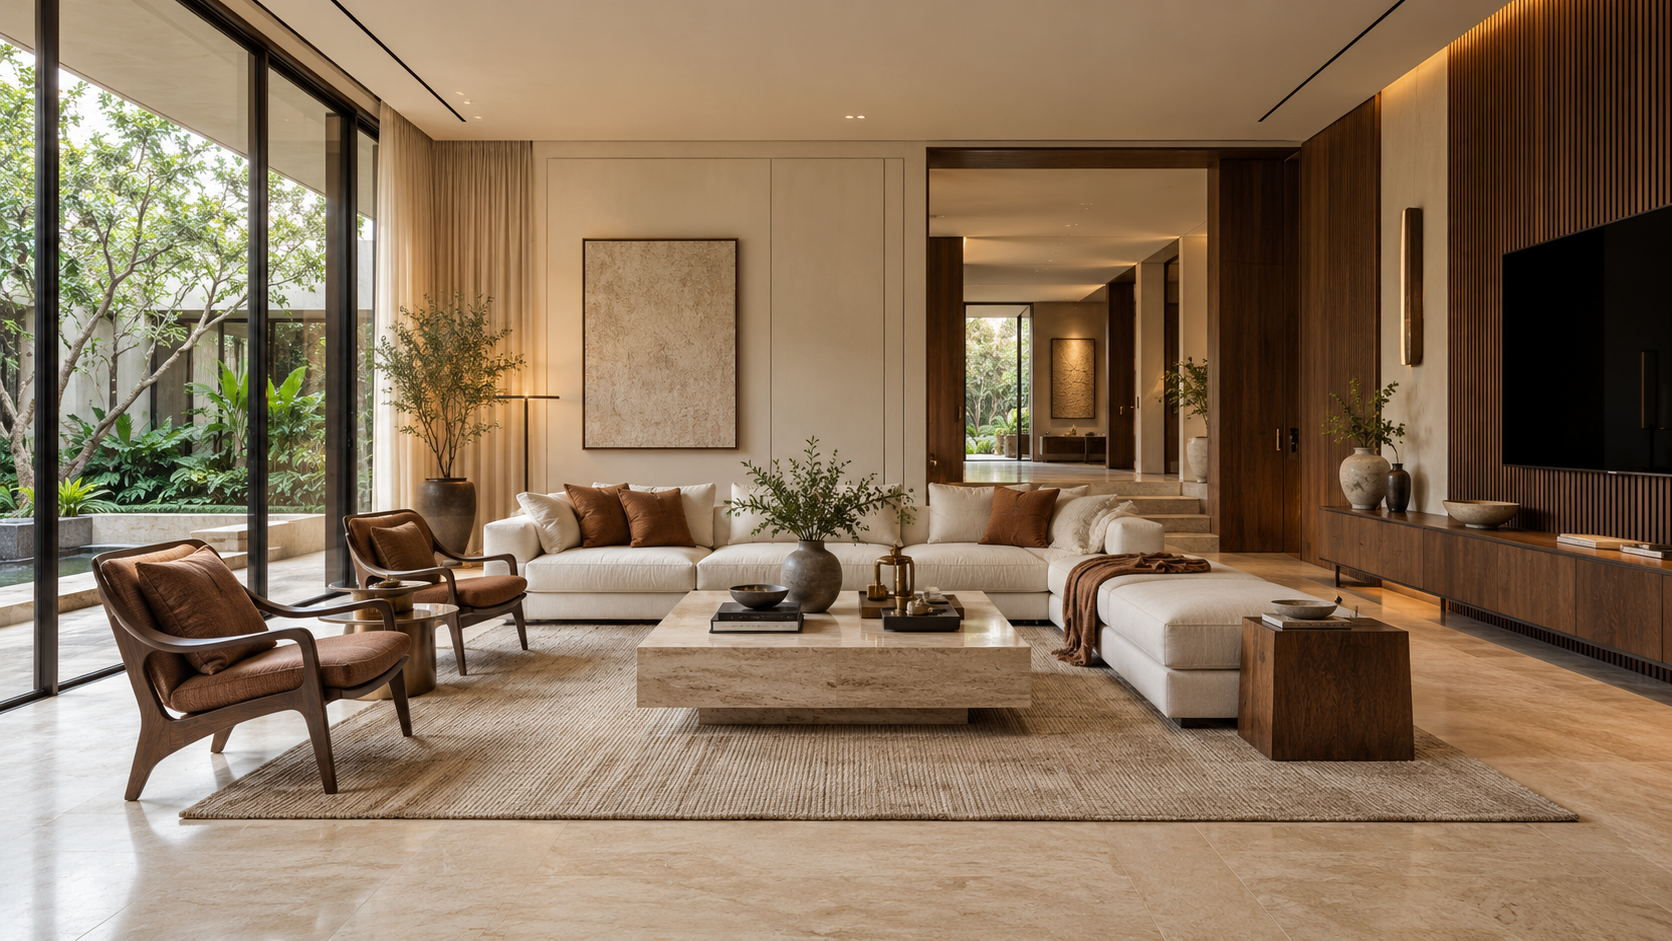 01 / 06
Living room
An informal space for conversation, television and time together. Generous seating, clear circulation and layered lighting work around how the room will be used.
What we plan around
- Seating layout and movement around furniture
- TV wall, concealed wiring and built-in storage
- General, task and accent lighting
Cream linen, walnut joinery and light stone
Interior work, furniture, electrical, false ceiling
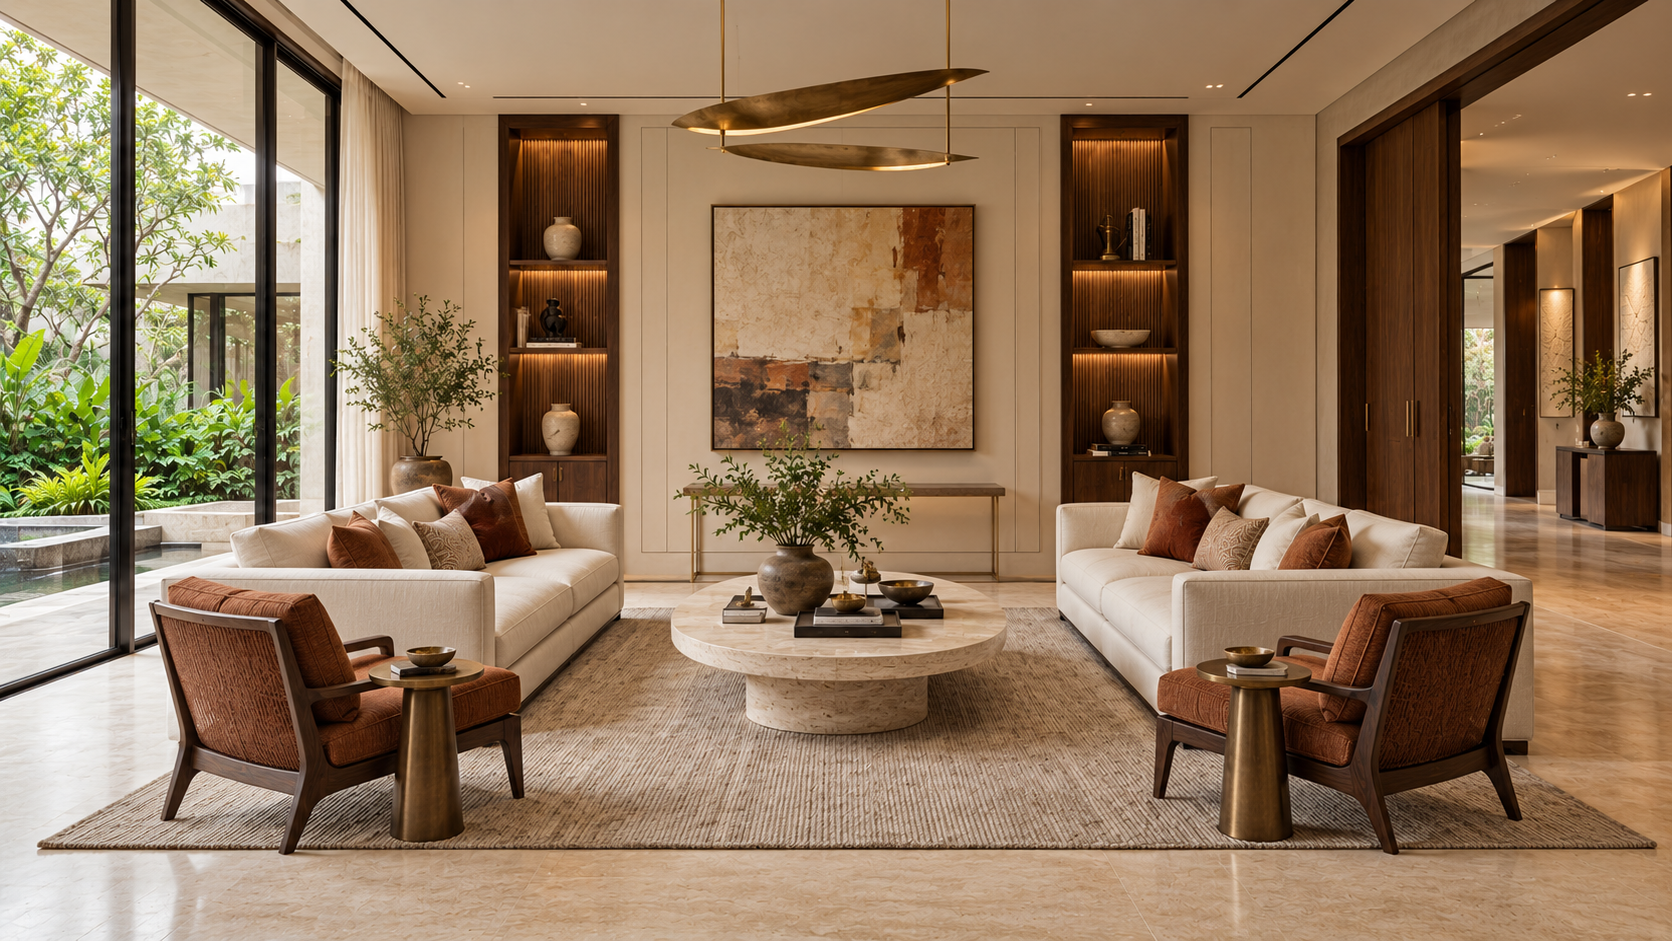 02 / 06
Drawing room
A more formal room for hosting, with a balanced seating arrangement and a quieter material palette. The focus is on conversation, proportion and the details visitors notice first.
What we plan around
- A conversation-focused furniture arrangement
- Wall finishes and decorative panelling
- Lighting coordinated with furniture placement
Textured upholstery, walnut and aged brass
Interior work, furniture, wallpaper & PVC panels, painting
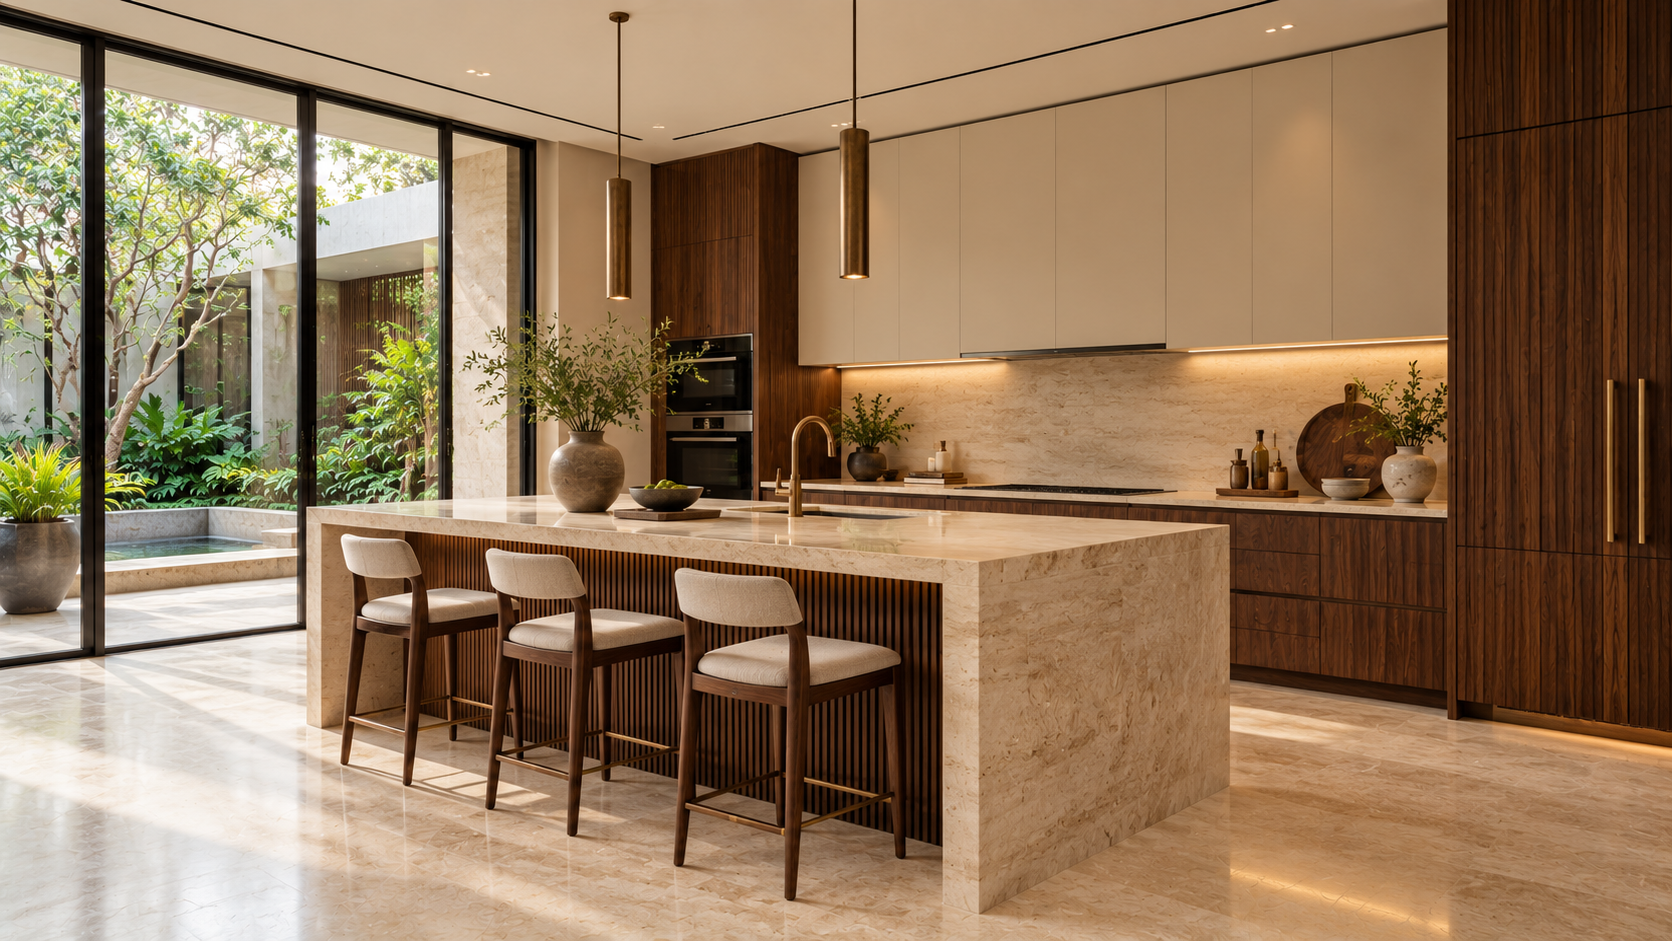 03 / 06
Kitchen
Preparation, cooking, cleaning and storage each need their own space. Cabinetry and services are considered together before finishes are selected.
What we plan around
- Work zones and practical countertop space
- Appliance, plumbing and electrical positions
- Storage organization and cabinet access
Walnut cabinetry, stone surfaces and metal details
Modular kitchen, plumbing, electrical, tile & flooring
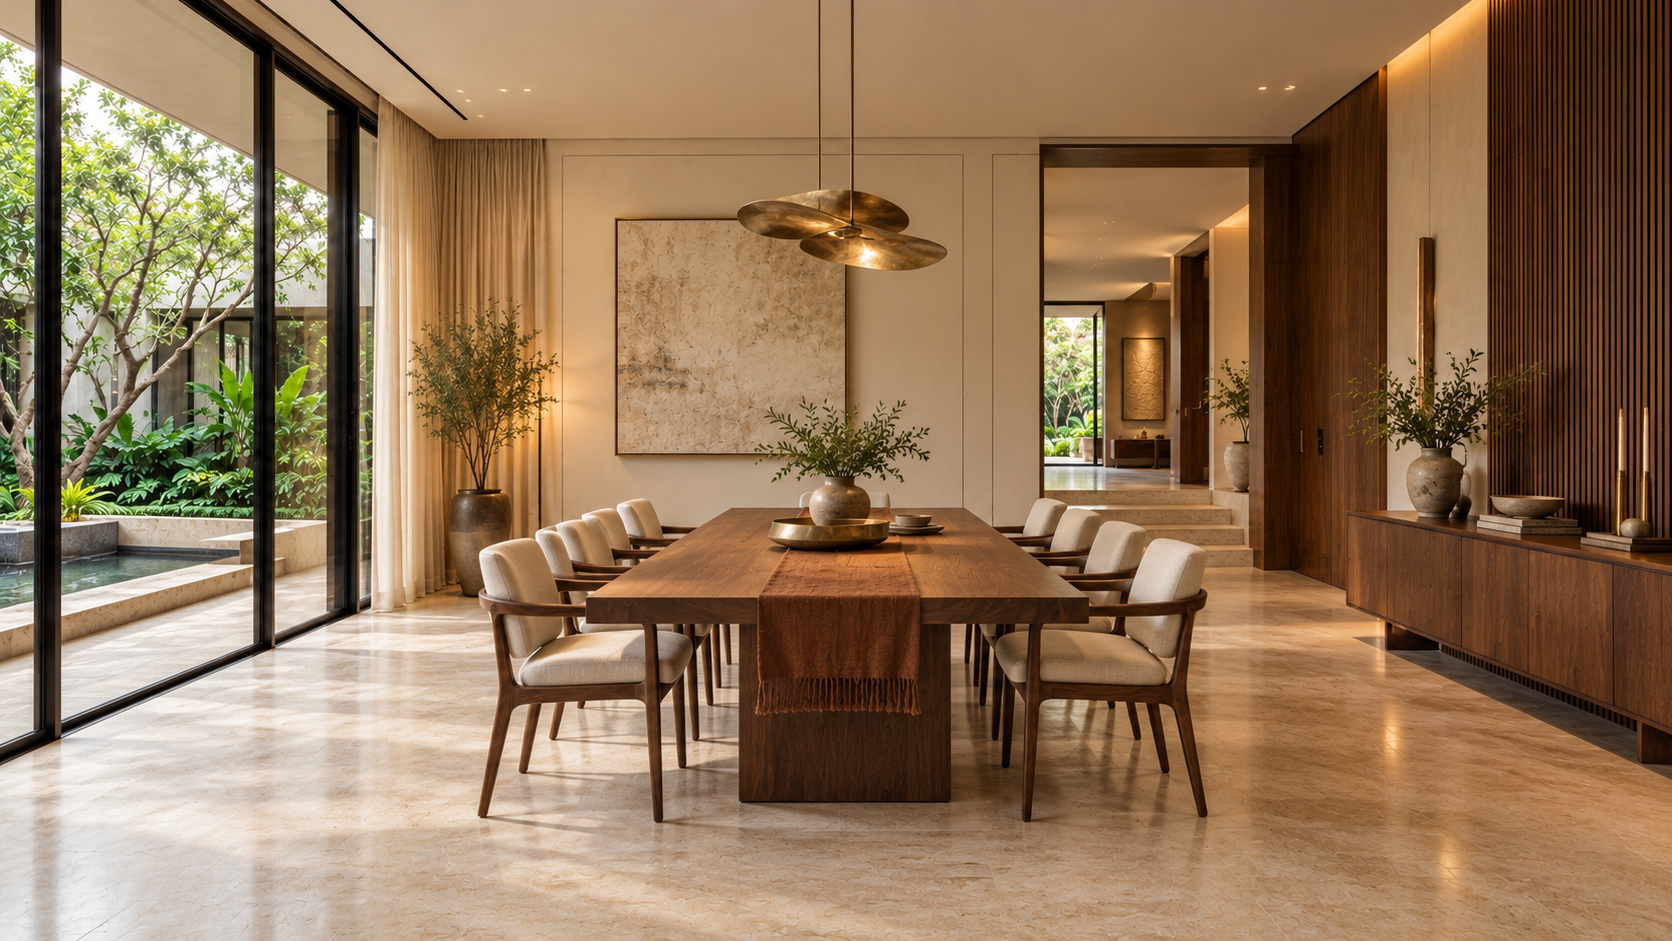 04 / 06
Dining room
A dining space should feel connected to the home while leaving enough room to sit, serve and move comfortably. Lighting gives the table its own sense of place.
What we plan around
- Table proportions and circulation around seating
- Pendant placement and ambient lighting
- Serving storage and connections to the kitchen
Natural stone, upholstered seating and walnut
Interior work, furniture, electrical, false ceiling
 05 / 06
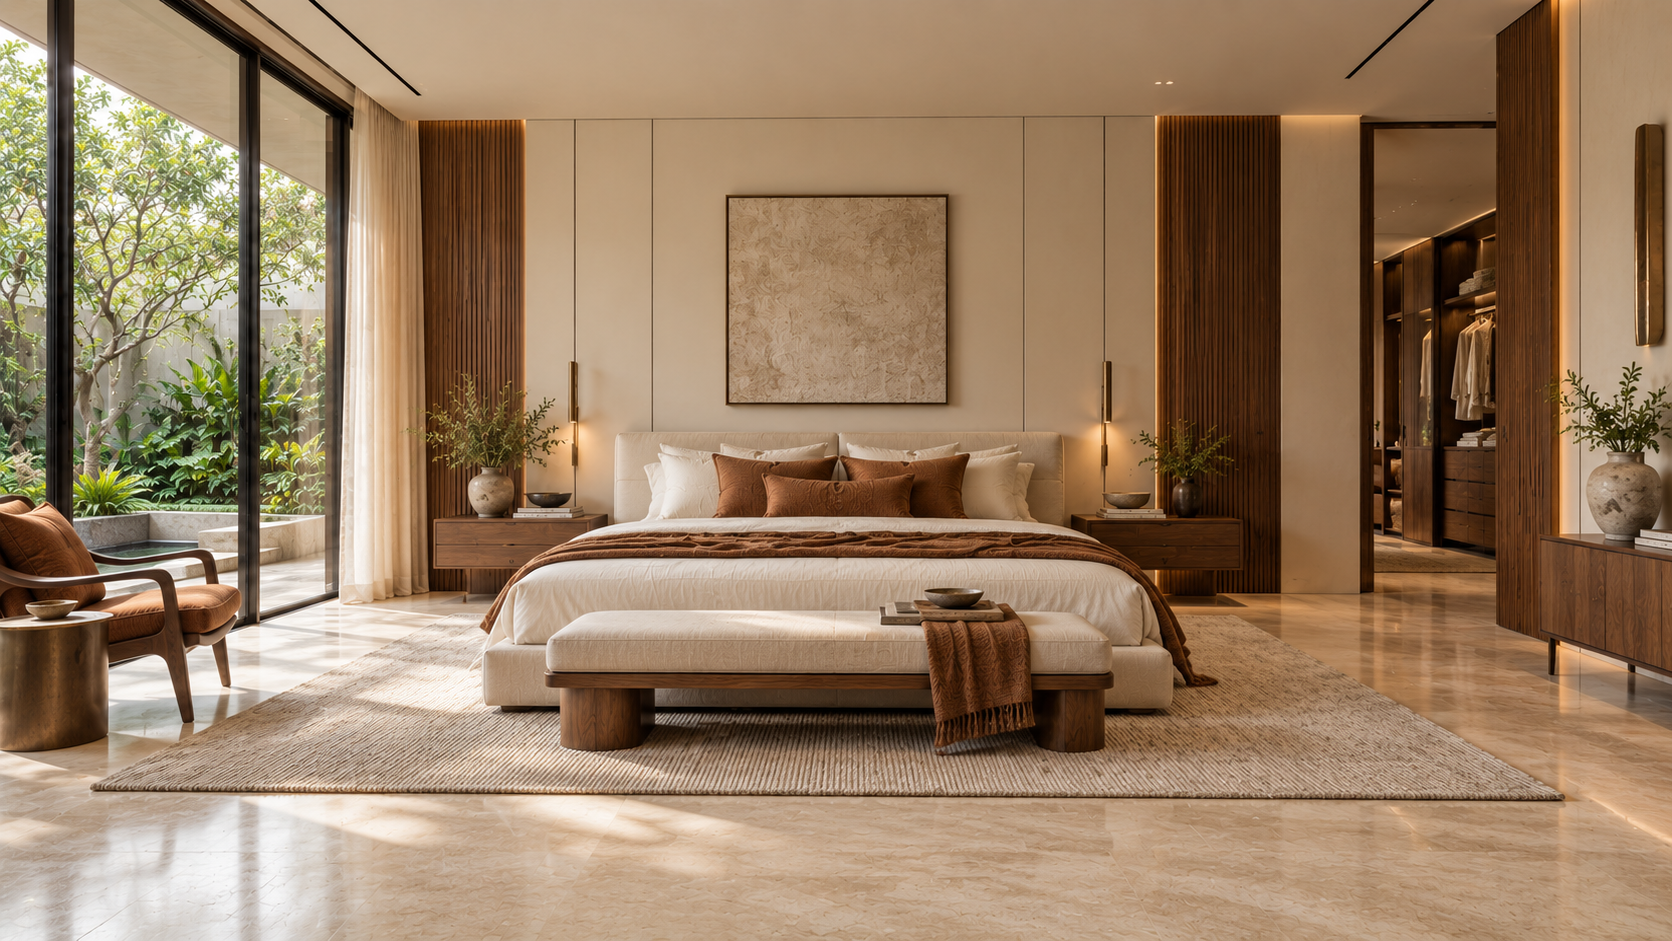
Primary bedroom
A restful bedroom brings storage, lighting and everyday routines into balance. Built-in furniture should fit the room as carefully as it fits what you need to store.
What we plan around
- Bed placement, side access and wardrobe clearances
- Reading lights and convenient switch locations
- Wardrobe interiors and dressing storage
Soft textiles, warm plaster and walnut
Furniture & wardrobes, painting, electrical, interior work
 06 / 06
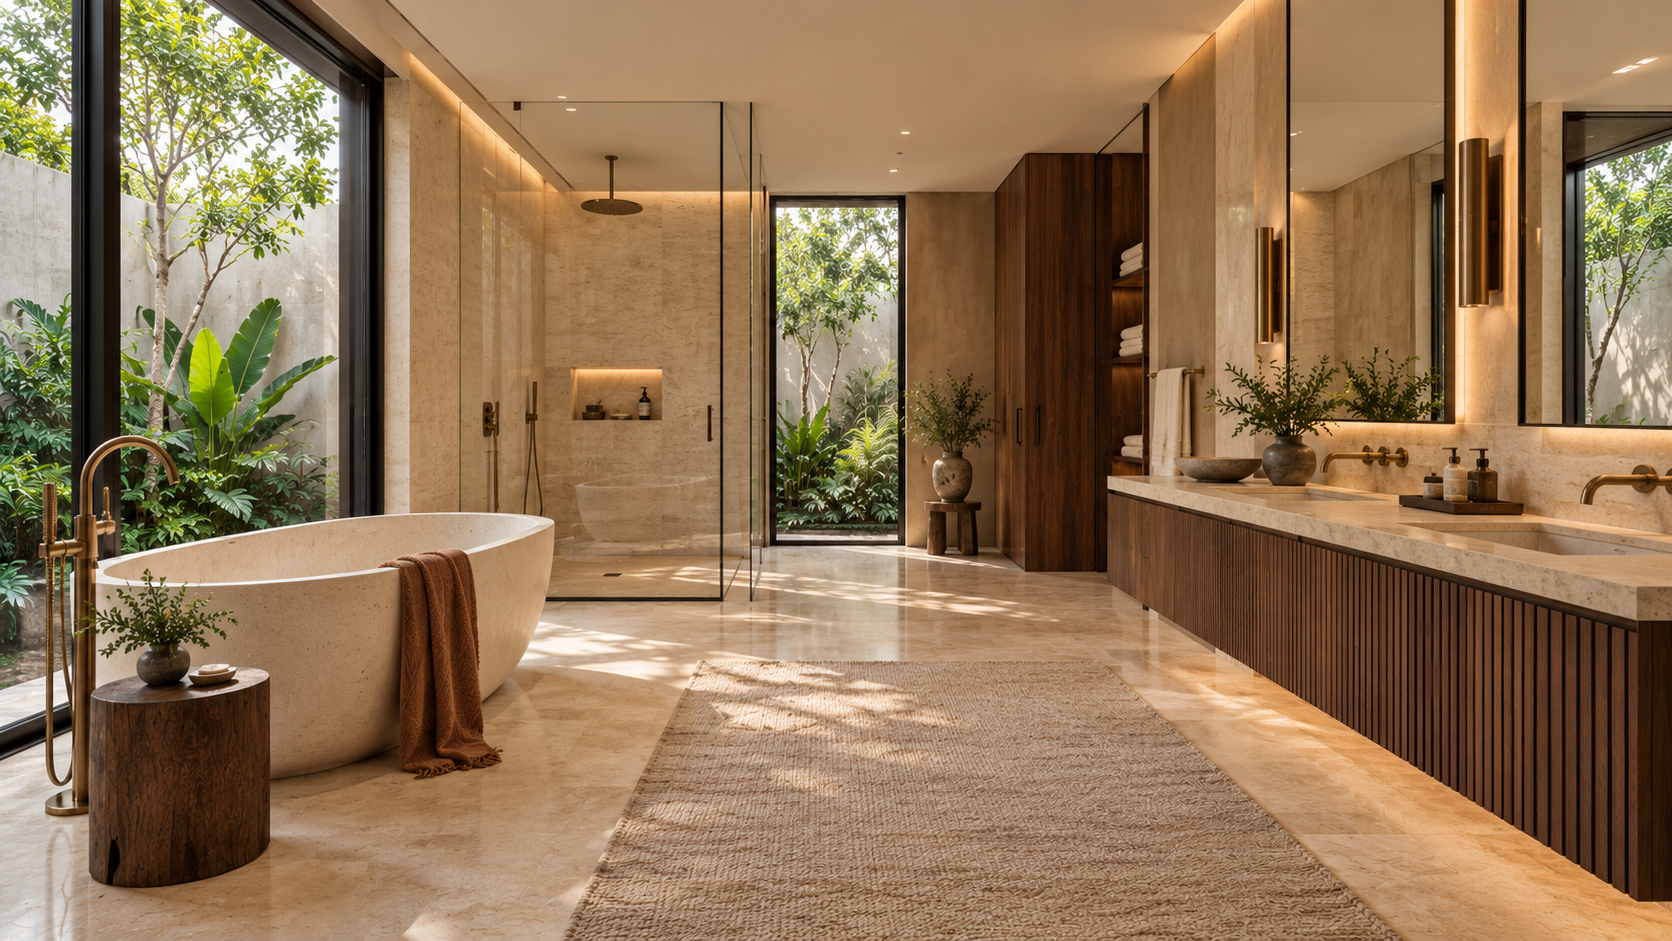
Bathroom
A well-planned bathroom starts behind the finish. Plumbing, waterproofing and drainage need to be coordinated before tiling, glass and fixtures complete the space.
What we plan around
- Wet and dry zones, drainage and fixture positions
- Waterproofing and service coordination
- Tile layouts, glass partitions and vanity storage
Honed stone, textured tiles and restrained brass
Plumbing, waterproofing, tile & flooring, glass work
Elegance, beyond
the first impression.
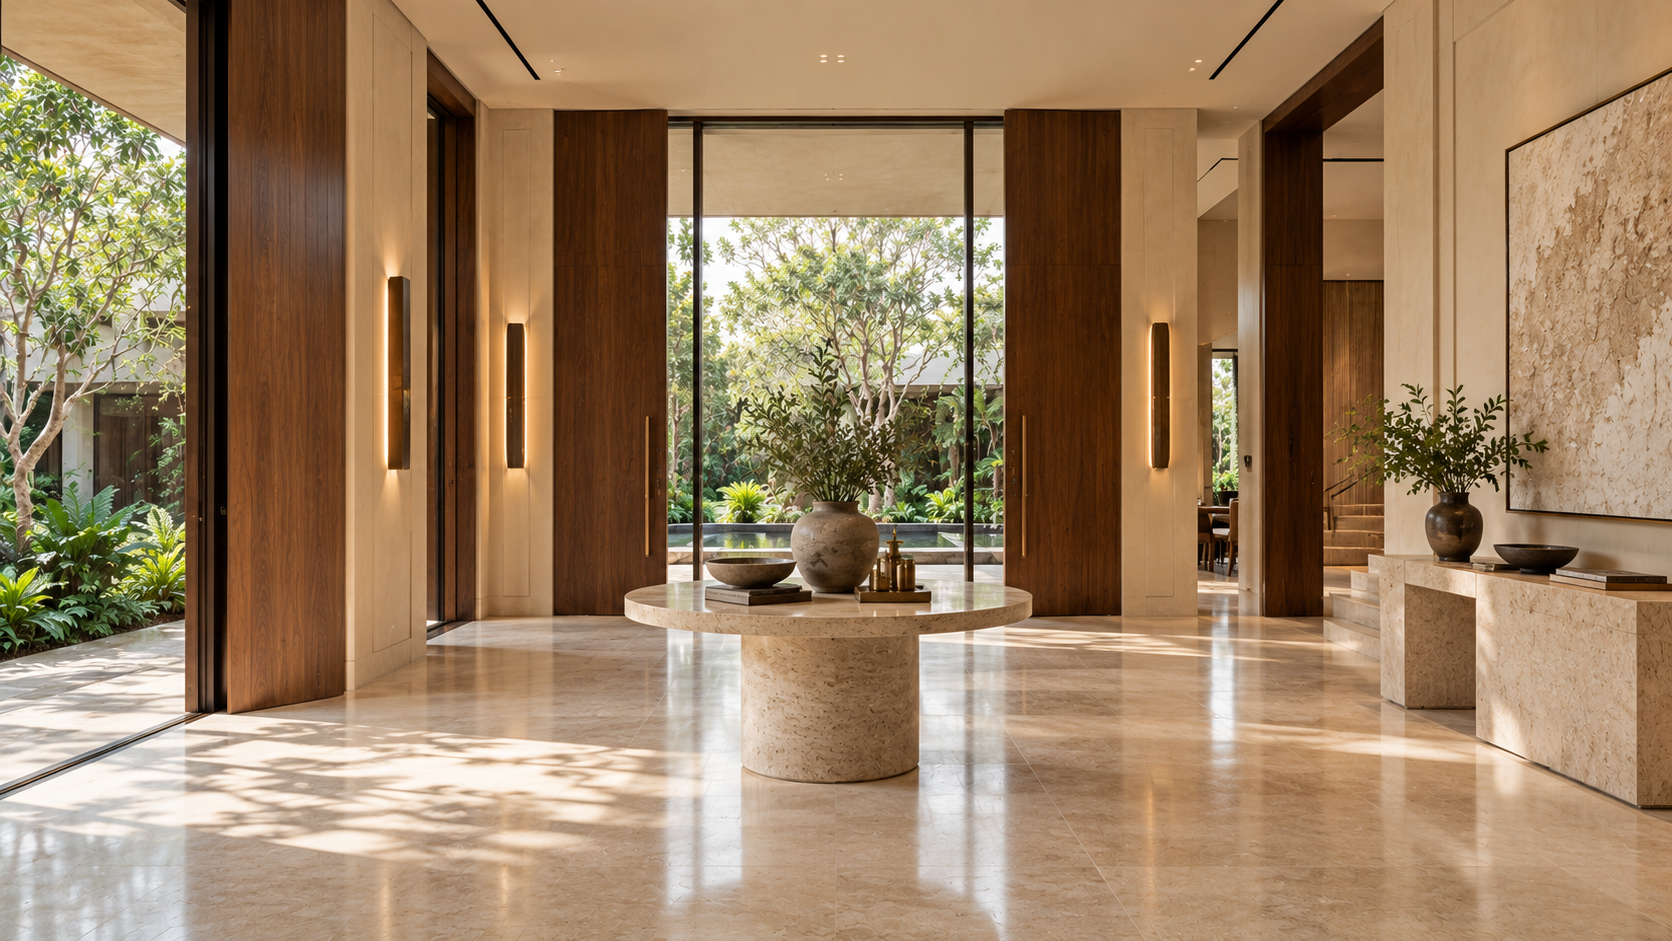
A considered arrival
Natural stone, warm timber and bronze lighting bring the entrance together.
EXPLORE THE SERVICE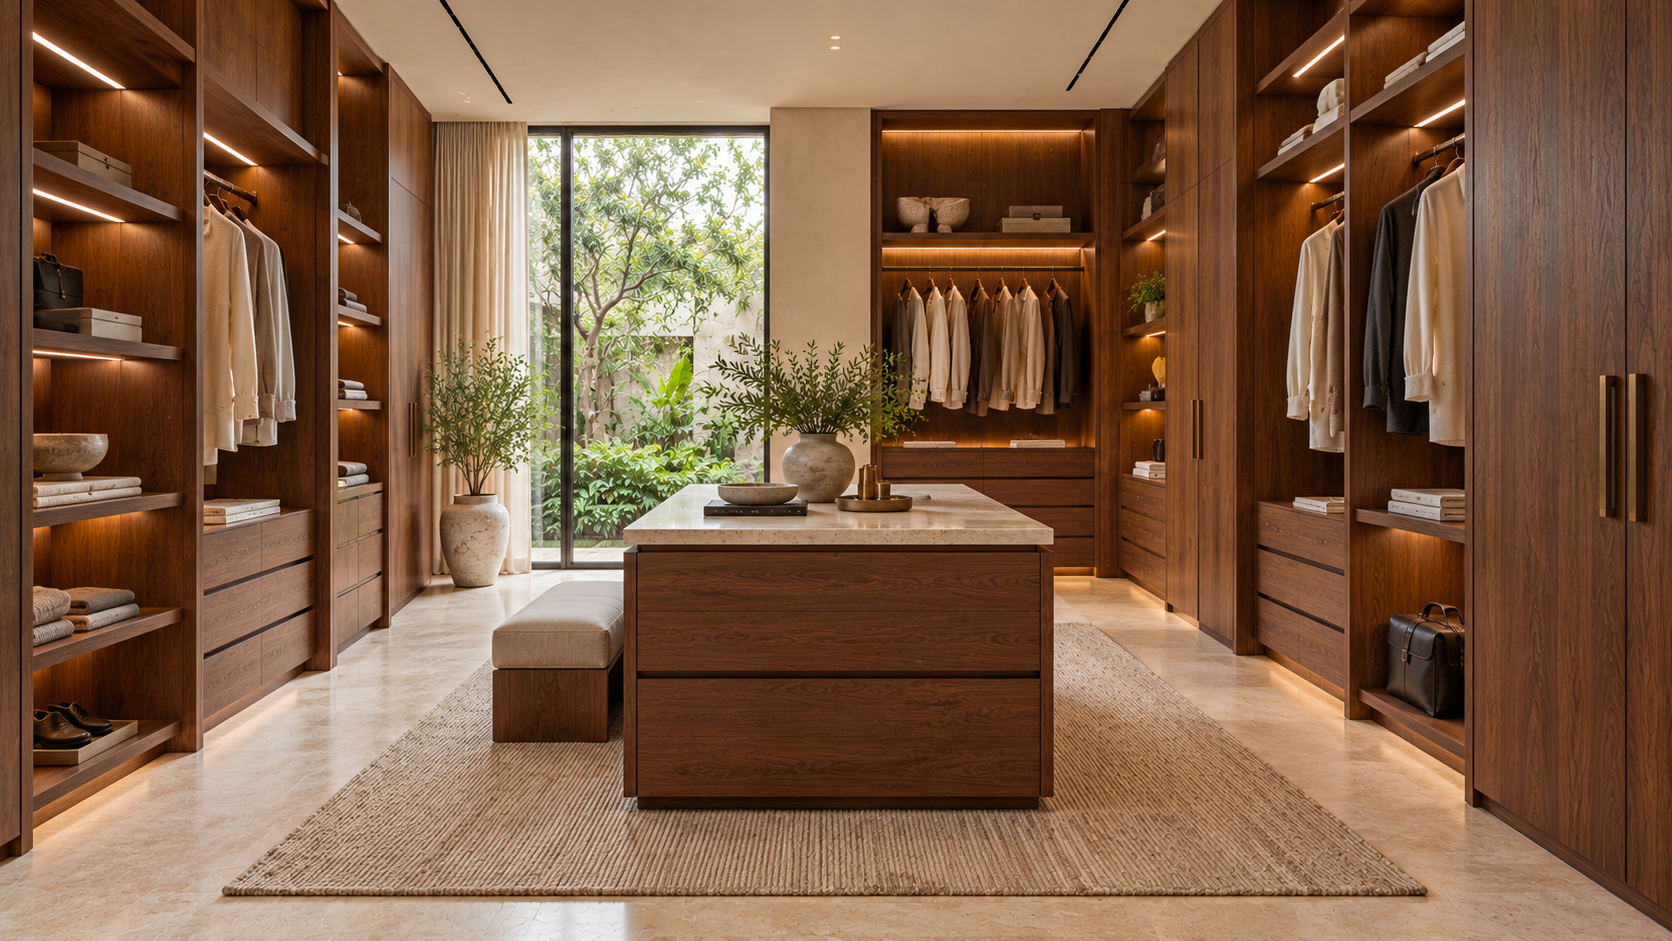
A place for everything
Tailored storage, dressing space and integrated lighting, designed as one.
EXPLORE THE SERVICE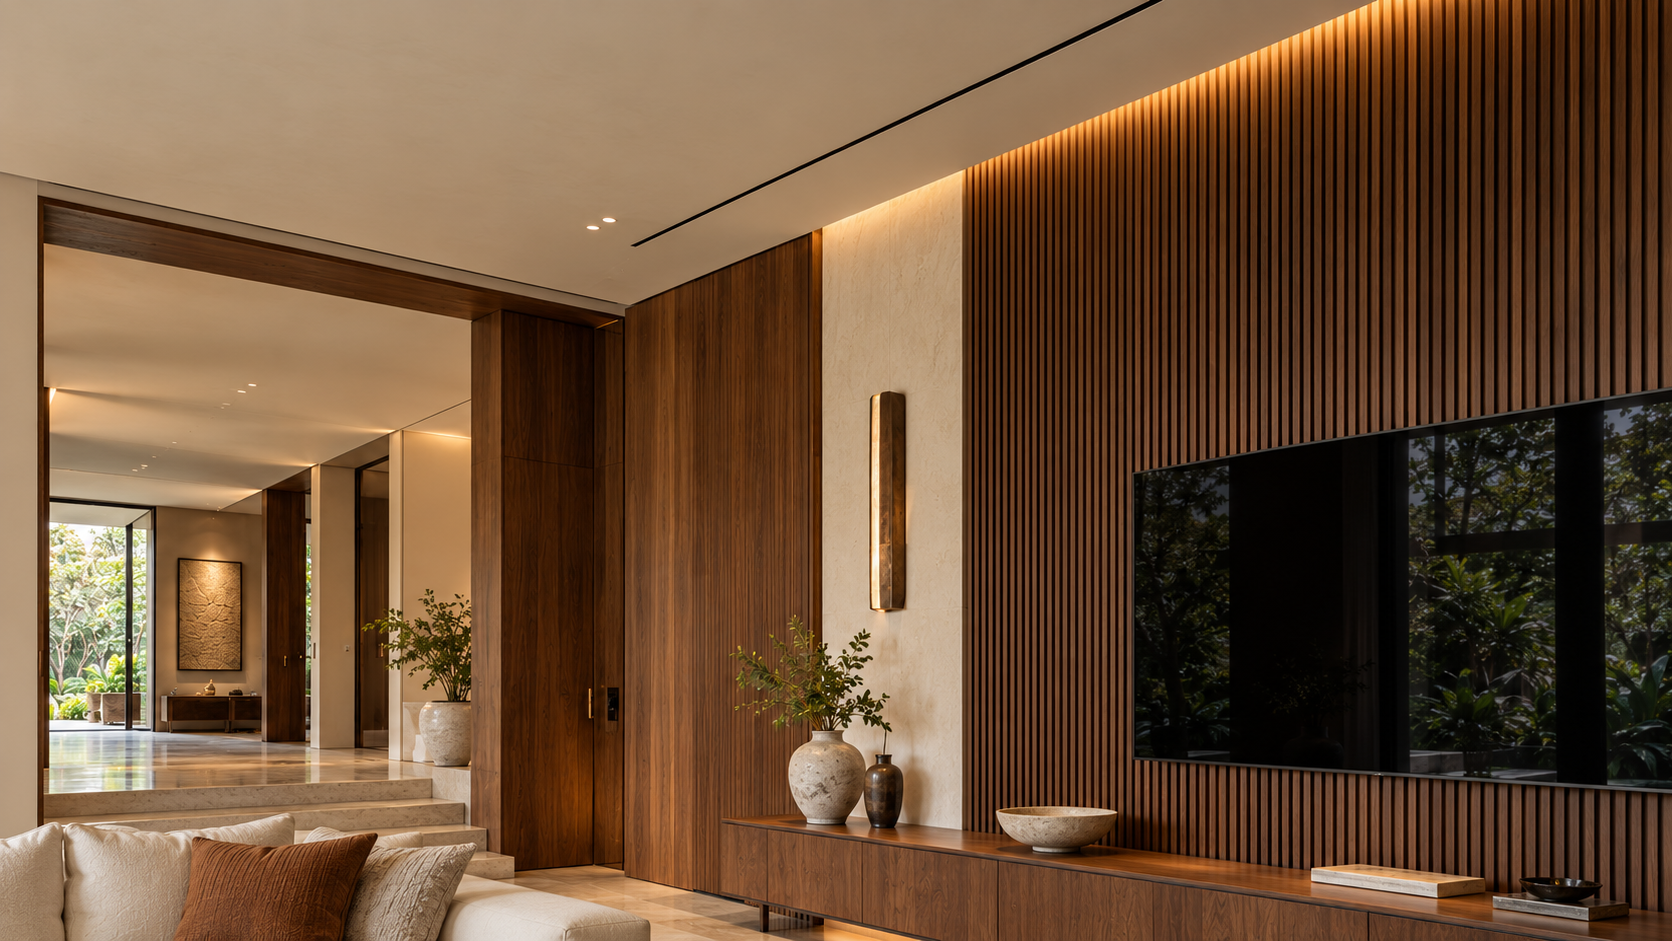
The finishing details
Ceiling lines, wall panelling and lighting give the room its character.
EXPLORE THE SERVICEOriginal design concepts created to illustrate a coordinated home.
A starting point for
your own space.
TELL US ABOUT YOUR HOMEA shared language
of materials.
Walnut, light stone and tactile fabrics create continuity while each room keeps its own purpose.
Design and material references — not verified completed projects.